
01
Draw
Master planning, departmental adjacencies, circulation and services routing, statutory drawings and the approvals that gate them.
Rayan HealthInfra+
Loading
Drawn
Master plan, departmental layouts, statutory drawings and approvals.
Built
Structure and services coordinated on site, supervised to the drawing set.
Delivered
Commissioned, handed over, and recorded as built.
Practice
Rayan HealthInfra+ is the healthcare practice of Rayan Ibrahim Architects. Seventeen hospitals, diagnostic centres and medical colleges across five states, each carried from the first drawing through to completion by the same team.
17
Healthcare projects
12
Cities
5
States and union territories
Eleven of seventeen

Sivakasi

Chennai

Oomerabad

Virudhachalam
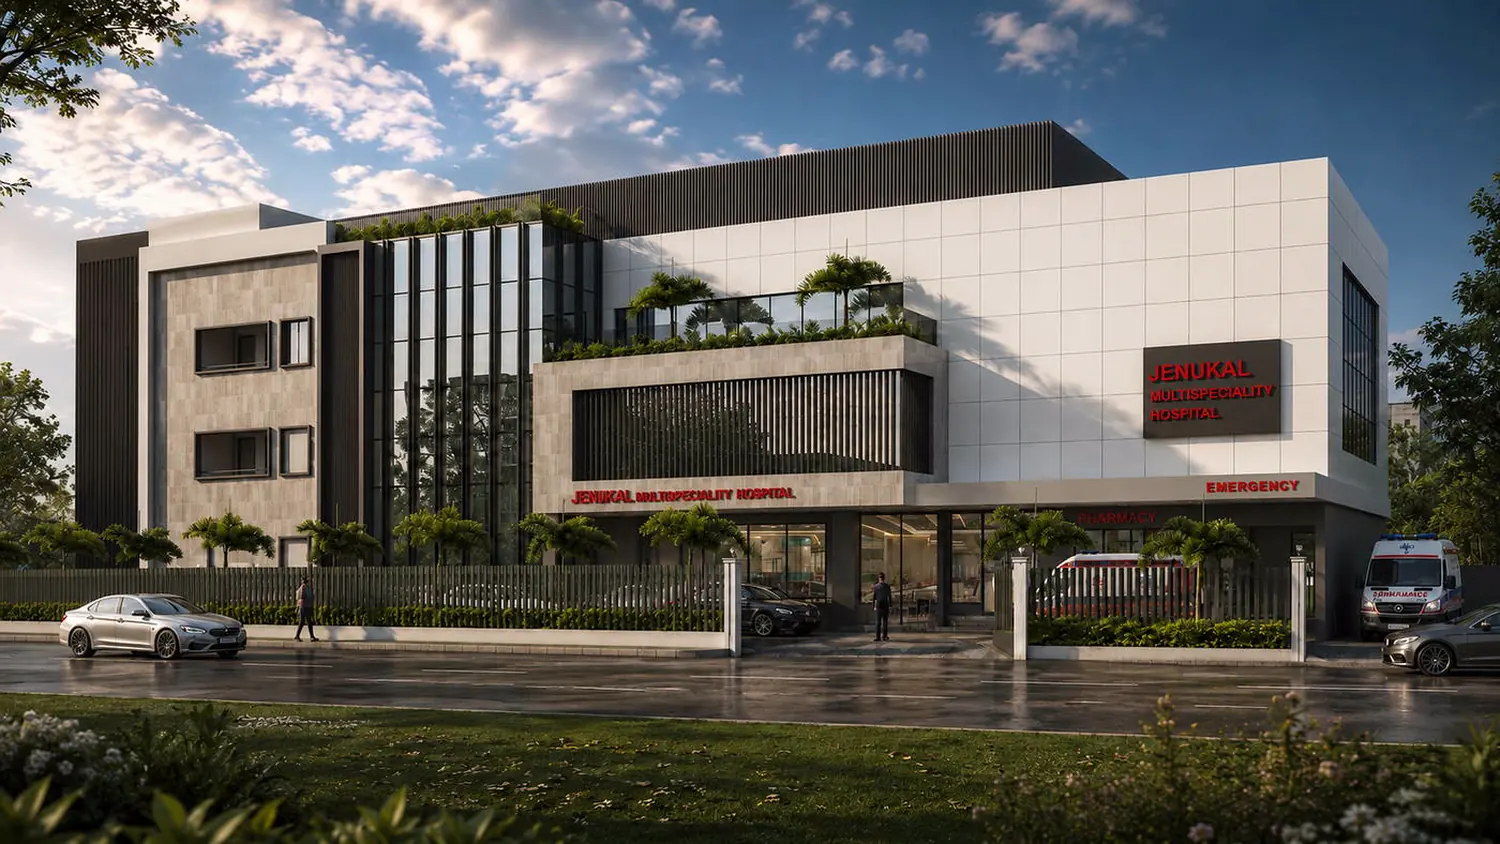
Arsikere

Chennai

Sankarapuram
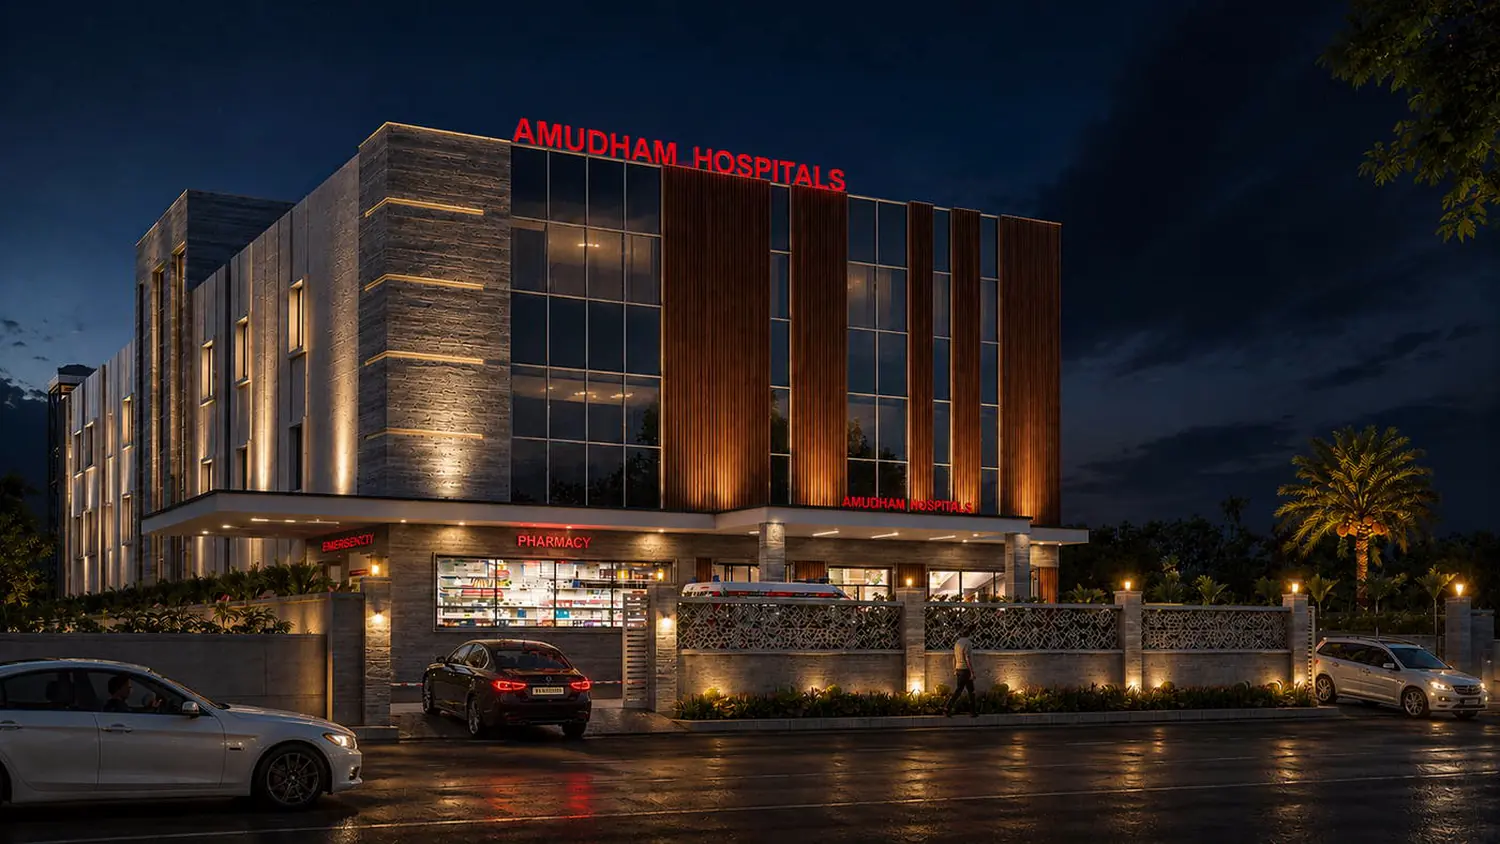
Sankarapuram

Gudiyatham

Salem

Pondicherry
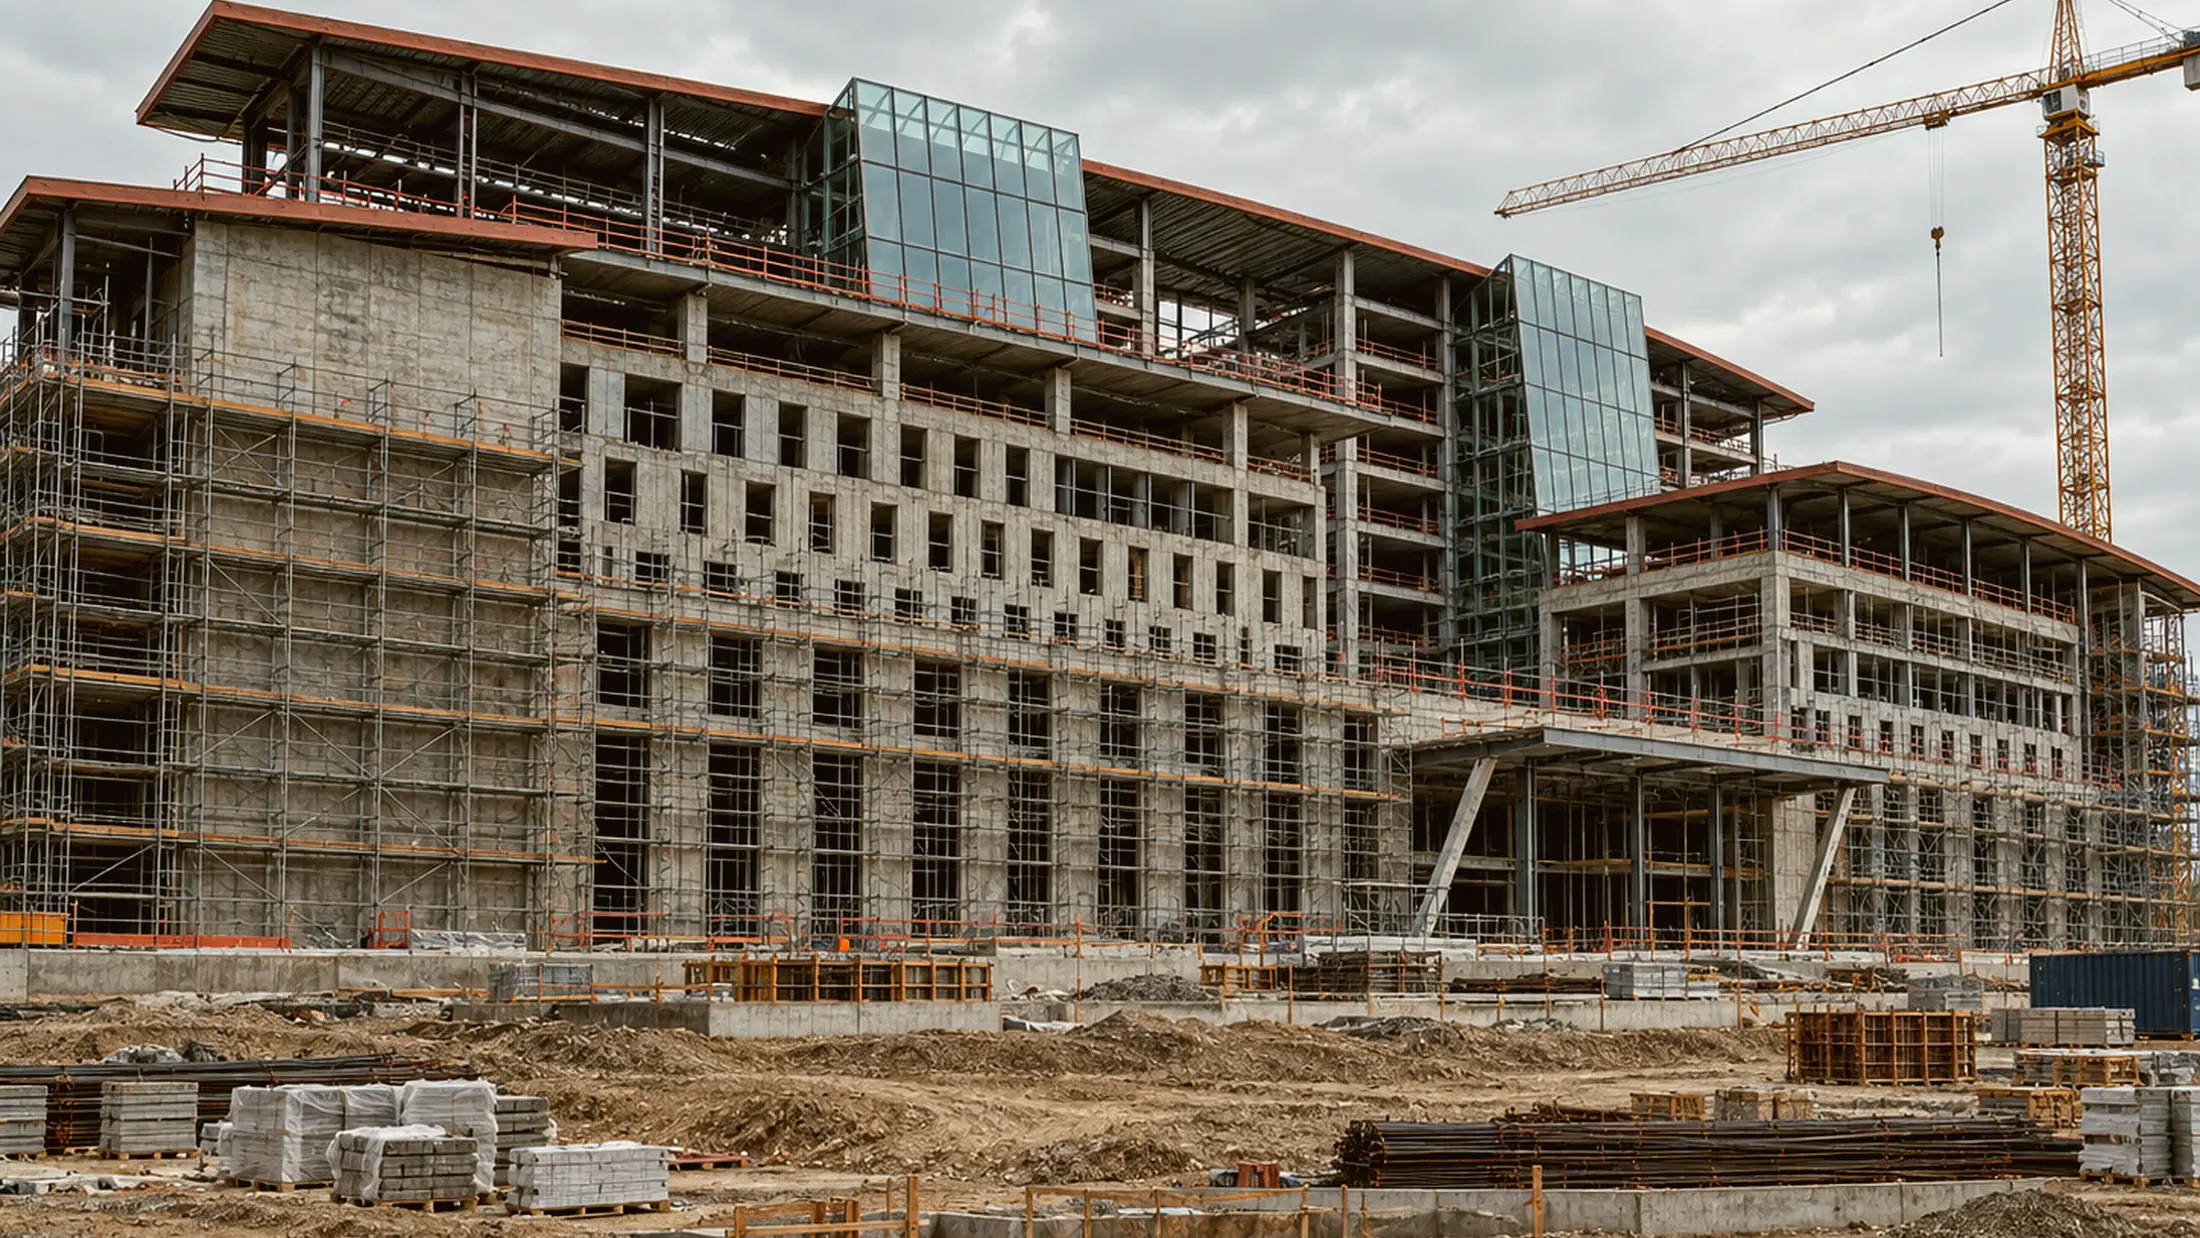
The building that gets made is the one the site understands. We stay on the drawing set while it goes up, so what is approved and what is poured are the same thing.
Three stages
01
Master planning, departmental adjacencies, circulation and services routing, statutory drawings and the approvals that gate them.
02
Structure and services coordinated against the architecture, with site supervision and a drawing set kept current as the building rises.
03
Snagging, commissioning support, handover, and the as built record the facility will be operated and extended from.
Seventeen projects
01
General and specialist hospitals, from single block builds to phased campuses.
02
Scan centres and day care units, planned around equipment loads and shielding.
03
Teaching hospitals with the academic blocks, hostels and services that come with them.
Next
The decisions that settle whether a hospital works are made in the first set of drawings. Departments in the wrong order cost more to fix in concrete than they ever cost on paper.
or call +91 44 4305 1030